South Terrace, Littlehampton
Offers In Excess Of £700,000 (Freehold)
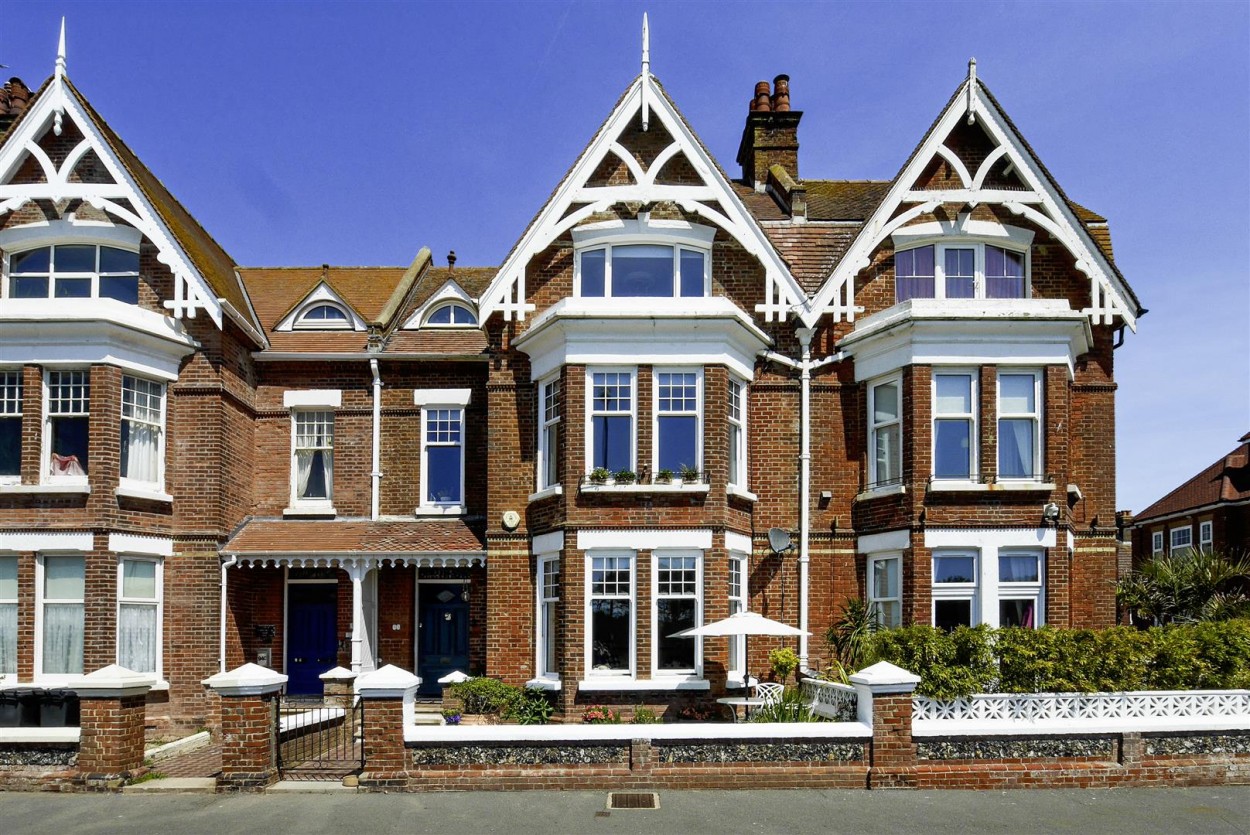
- Elegant locally listed Victorian seafront residence dating from 1896
- Originally commissioned as a coastal retreat for the Duke of Norfolk
- Exceptional beachfront position with direct sea views
- Approximately 3,000 sq ft of beautifully arranged accommodation across four floors
- Wealth of original period features including ornate cornicing, bay windows and feature fireplaces
- Three impressive reception rooms ideal for entertaining and family living
- Five generous bedrooms with four bath/shower rooms and two cloakrooms
- Conveniently located near Littlehampton town centre, mainline station and the amenities of Rustington
or call us on:
01903 739000Property Description
Property Description
This elegant and impeccably proportioned Victorian residence, locally listed and dating from 1896, forms part of a distinguished terrace originally commissioned as a coastal retreat for the Duke of Norfolk. Occupying an enviable seafront position, the property enjoys direct sea views and extends to just under 3,000 sq ft of beautifully arranged accommodation over four floors.
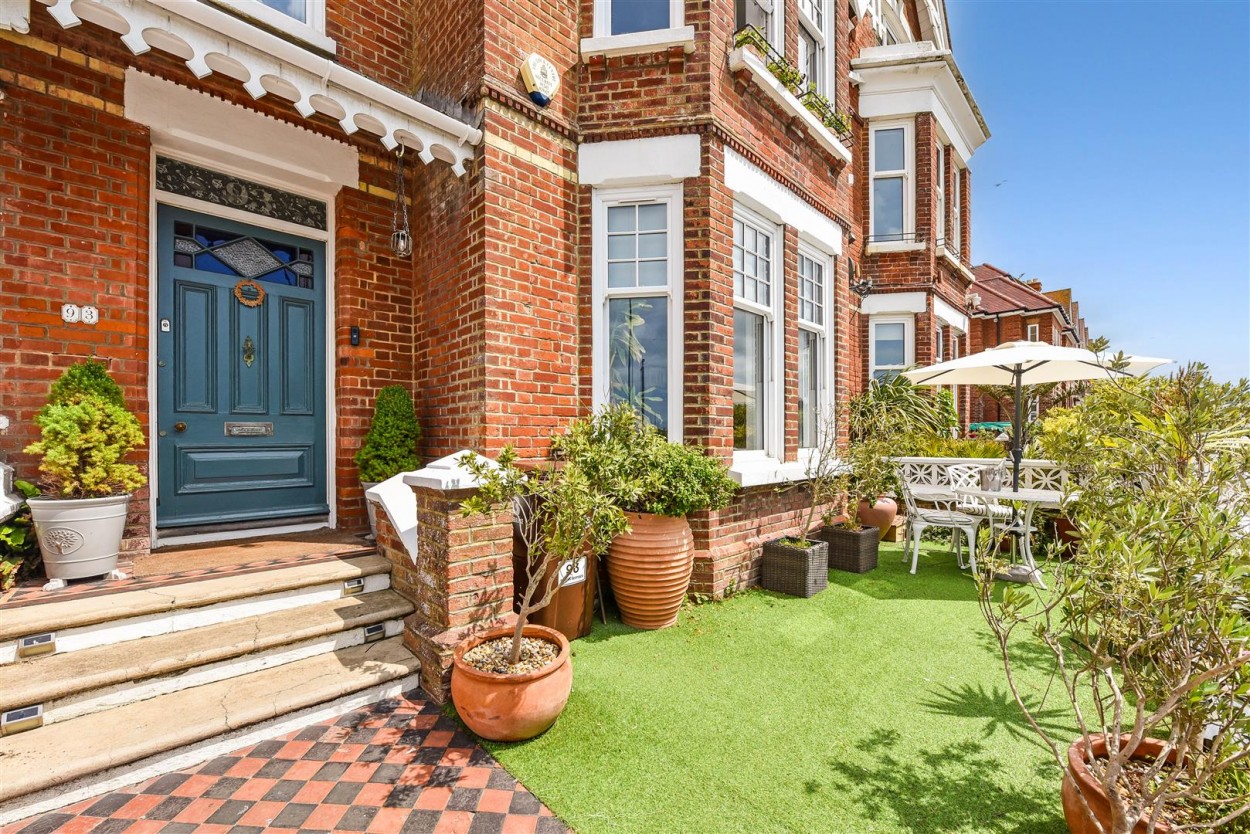
The house combines an exceptional wealth of period detail with sophisticated contemporary styling. Character features include impressive ceiling heights with intricate plaster cornicing, grand bay windows drawing in an abundance of natural light, and several striking original fireplaces, all thoughtfully complemented by elegant modern finishes.
The accommodation is both versatile and substantial, comprising three refined reception rooms ideally suited to formal entertaining and family living, together with five generous bedrooms, four bath/shower rooms, and two cloakrooms.
Situated within the desirable Beach Town district of Littlehampton, the property is conveniently positioned approximately half a mile from the town centre and mainline railway station, offering services to London Victoria. Littlehampton lies on the eastern bank of the River Arun and is renowned for its attractive waterfront setting, marina, and scenic estuary walks. The nearby village of Rustington provides an excellent range of independent shops, cafés, and local amenities.
A rare opportunity to acquire a landmark coastal residence of considerable architectural merit and enduring character.
The accommodation extends to two generous reception rooms. A superb south-facing sitting room enjoys a large bay window overlooking the historic Oyster Pond, filling the space with natural light and providing a wonderful outlook.
The adjoining dining room/snug offers a more intimate reception space, equally suited for formal dining or relaxed everyday living.
At the heart of the home is a beautifully appointed kitchen, fitted with an extensive range of matching cabinetry complemented by hardwood work surfaces and engineered oak flooring. Integrated appliances include a dishwasher, fridge, concealed washing machine, and wine cooler. Double glazed doors open directly onto the garden terrace,
From the kitchen, a staircase leads to a highly versatile room that could be used as a study, an additional bedroom, or accommodation for a family member, offering potential for an annex while sharing the kitchen facilities.
The kitchen flows seamlessly into a charming breakfast room featuring a multi-fuel burning stove, engineered oak flooring and attractive garden views.
Access is also provided to naturally lit cellar rooms, offering valuable additional storage or potential ancillary space with power and lighting already installed.
There are two cloakrooms, the first situated off the breakfast room and the second on the first-floor landing
The bedroom accommodation is arranged across the first and second floors and comprises four beautifully presented bedroom suites, each benefiting from its own shower room or bathroom. The principal suite occupies the second floor and enjoys panoramic coastal views, together with a spacious en-suite bathroom and walk-in wardrobe.
Outside, double glazed doors from the kitchen lead onto a sheltered terrace complete with external power points and water supply. A pathway continues through the landscaped walled garden to a pergola-covered dining area with retractable canvas roof, creating an ideal setting for outdoor entertaining.
The garden is attractively planted with flowering shrubs, climbing roses and decorative trellis work, while an arched gate provides rear pedestrian access. A lean-to garden shed offers useful additional storage. Rear pedestrian access.